

Save
Ask
Tour
Hide
$199,900
90 Days On Site
16 Shadowbrook Ln 33Milford, MA 01757
Condominium|Pending
1
Bed
1
Total Bath
1
Full Bath
776
SqFt
$258
/SqFt
1970
Built
County:
Worcester
Save
Ask
Tour
Hide
Mortgage Calculator
Monthly Payment (Est.)
$912Calculator powered by Showcase IDX, a Constellation1 Company. Copyright ©2026 Information is deemed reliable but not guaranteed.
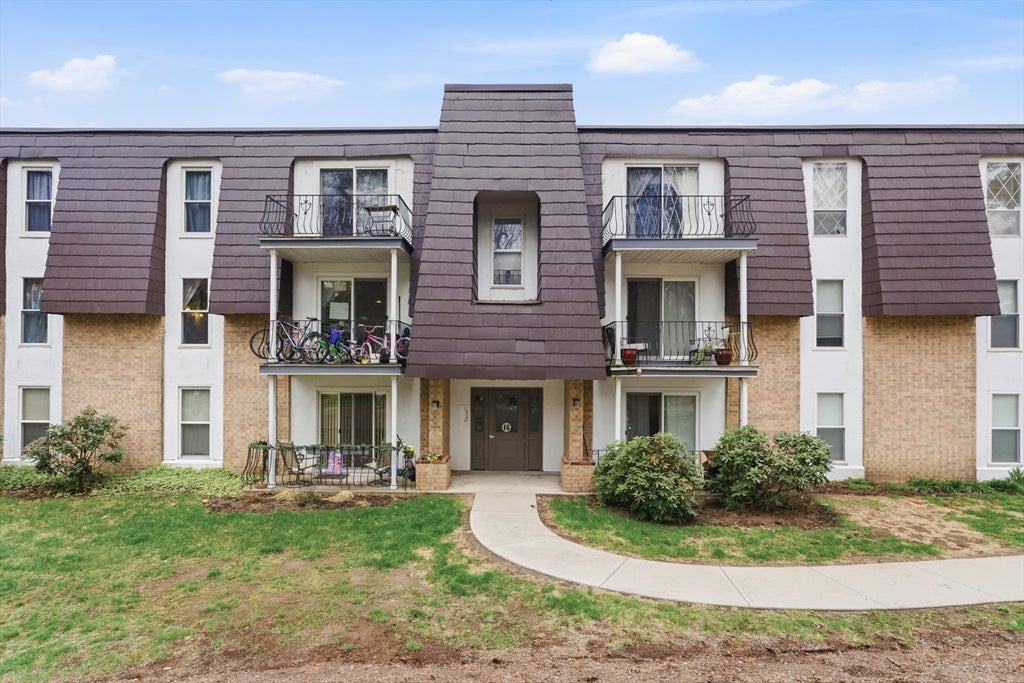
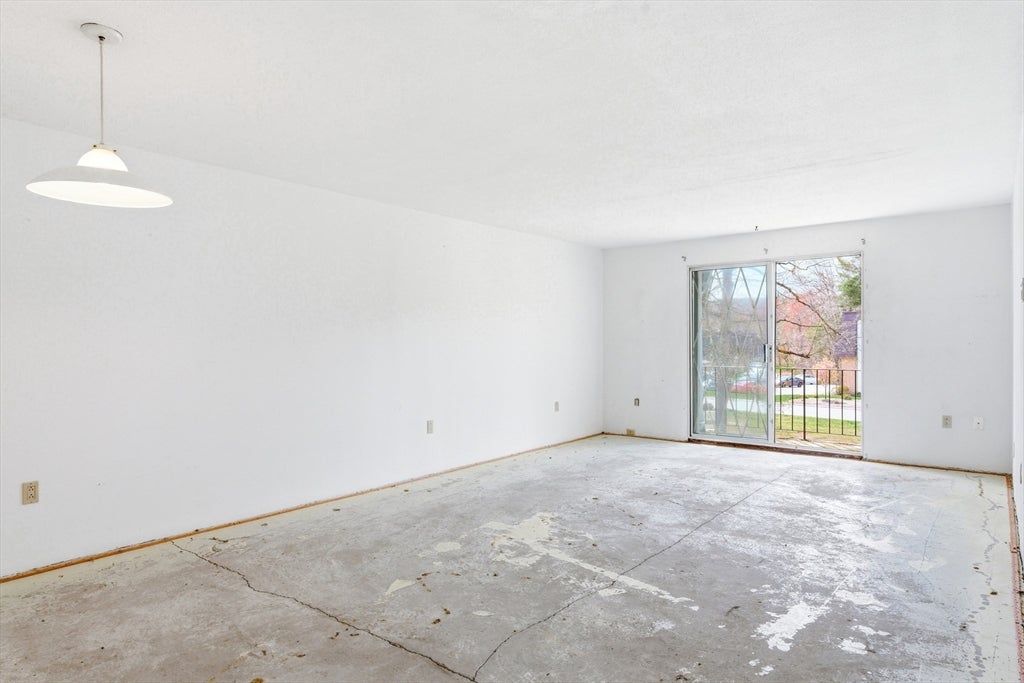
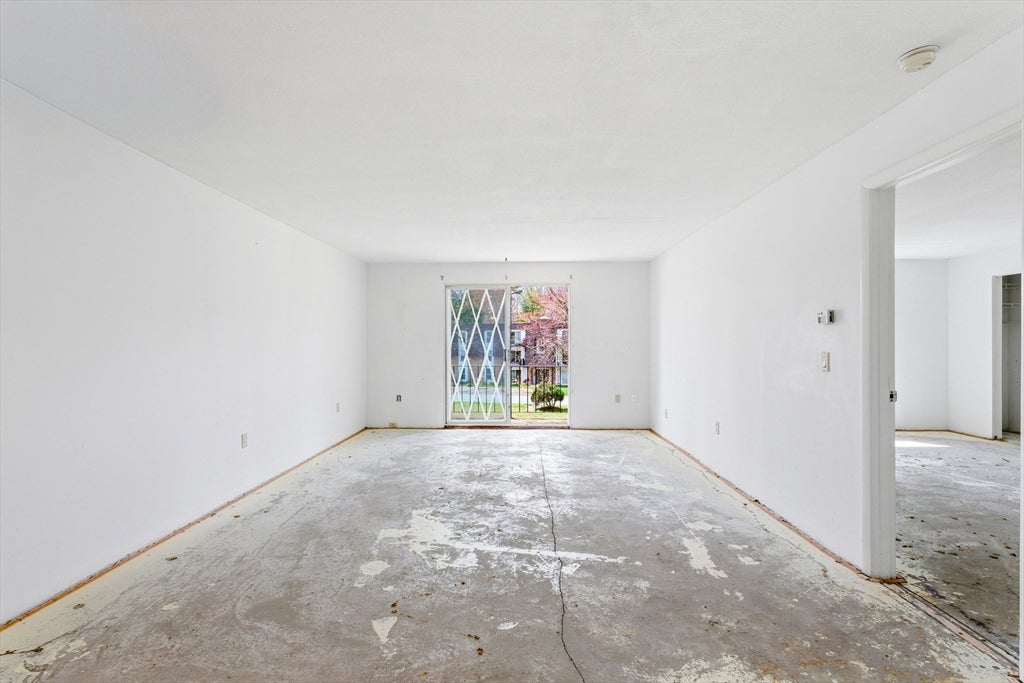
Attention handymen, investors, flippers, and contractors—this is an opportunity you won’t want to miss. This charming 1-bedroom, 1-bath condominium is ideally located at 16 Shadowbrook Lane in Milford, Massachusetts. Whether you're planning your next renovation project or looking for a long-term investment, this property offers strong potential. Its convenient access to Routes 135, 85, 109, and 495 further enhances its appeal for commuters and future occupants alike.
Save
Ask
Tour
Hide
Listing Snapshot
Price
$199,900
Days On Site
90 Days
Bedrooms
1
Inside Area (SqFt)
776 sqft
Total Baths
1
Full Baths
1
Partial Baths
N/A
Lot Size
N/A
Year Built
1970
MLS® Number
73524332
Status
Pending
Property Tax
$2,652
HOA/Condo/Coop Fees
$493.66
Sq Ft Source
Public Records
Friends & Family
Recent Activity
| 4 weeks ago | Listing updated with changes from the MLS® | |
| 2 months ago | Status changed to Pending | |
| 3 months ago | Listing first seen on site |
General Features
Disclosures
Estate sale. There was a leaky pipe in the bathroom ceiling. It needs to be repaired. A maximum of two small pets is permitted; exotic pets are not allowed. Buyer to pay a one-time $295 move-in/admin fee.
Number Of Stories
1
Parking
Off StreetPaved
Parking Spaces
2
Pets
Size LimitYes
Property Sub Type
Condominium
Sewer
Public Sewer
SqFt Above
776
SqFt Total
776
Water Source
Public
Zoning
RB
Interior Features
Appliances
DishwasherRange Hood
Cooling
Central Air
Heating
Forced Air
Interior
Master Downstairs
Bathroom 1
Level - First
Kitchen
Level - First
Living Room
Level - First
Master Bedroom
Level - First
Save
Ask
Tour
Hide
Exterior Features
Construction Details
FrameBrick
Exterior
Balcony
Roof
Tar/Gravel
Community Features
Association Amenities
Hot WaterPoolLaundryTennis Court(s)PlaygroundFitness CenterStorageClubhouse
Association Dues
493.66
Community Features
PoolTennis Court(s)Park
Listing courtesy of Abram Rosenfeld of Lamacchia Realty, Inc.

The property listing data and information, or the Images, set forth herein were provided to MLS Property Information Network, Inc. from third party sources, including sellers, lessors, landlords, and public records, and were compiled by MLS Property Information Network, Inc. The property listing data and information, and the Images, are for the personal, non-commercial use of consumers having a good faith interest in purchasing, leasing or renting listed properties of the type displayed to them and may not be used for any purpose other than to identify prospective properties which such consumers may have a good faith interest in purchasing, leasing or renting. MLS Property Information Network, Inc. and its subscribers disclaim any and all representations and warranties as to the accuracy of the property listing data and information, or as to the accuracy of any of the Images, set forth herein.
Last checked 2026-08-25 07:14 AM UTC
The property listing data and information, or the Images, set forth herein were provided to MLS Property Information Network, Inc. from third party sources, including sellers, lessors, landlords, and public records, and were compiled by MLS Property Information Network, Inc. The property listing data and information, and the Images, are for the personal, non-commercial use of consumers having a good faith interest in purchasing, leasing or renting listed properties of the type displayed to them and may not be used for any purpose other than to identify prospective properties which such consumers may have a good faith interest in purchasing, leasing or renting. MLS Property Information Network, Inc. and its subscribers disclaim any and all representations and warranties as to the accuracy of the property listing data and information, or as to the accuracy of any of the Images, set forth herein.
Last checked 2026-08-25 07:14 AM UTC
Neighborhood & Commute
Source: Walkscore
Save
Ask
Tour
Hide